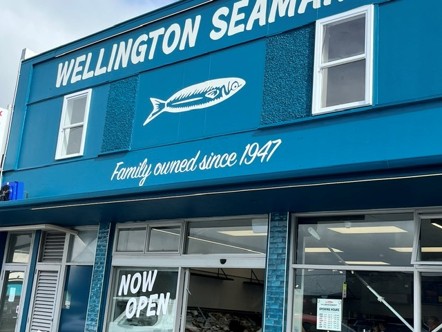
Wellington Seamarket
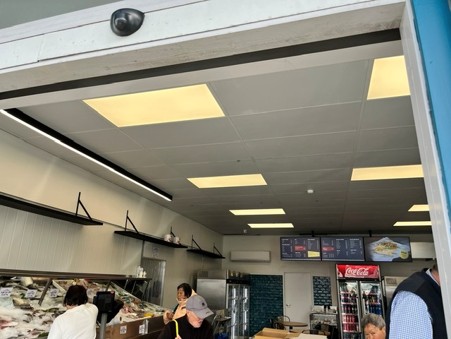
Porirua & Lower Hutt, New Zealand Ecotile™ custom soft-grey ceiling tiles Family owned since 1947
Wellington Seamarket is an iconic seafood and fish & chip retail group. Established over 78 years ago, the Basile family-owned business operates 4 outlets as well as an online fresh seafood delivery network catering across the Wellington Region. When store appearance and presentation is part of the iconic brand quality, Ecotile™ ceiling tiles were chosen for their store upgrade program. Tony and Dion Basile, who manage the group’s operations, chose a complementary ‘soft-grey’ custom colour for the two stores recently completed at Porirua and Lower Hutt.
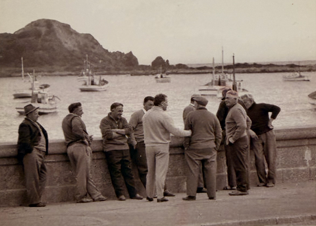
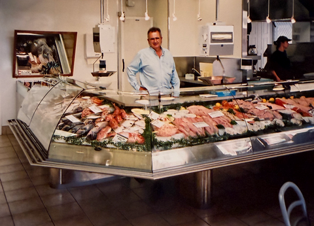
It all began in 1947 when the Meo family of Island Bay set up a small fish factory right here on this site.
From fresh and frozen fish to shellfish and smoked seafood, they supplied locals and sent their catch far and wide.
Bluff oysters arrived in sacks, and back then they were shucked by hand into 25-dozen tins.
The smell of smoked fish filled the air and became the heartbeat of the neighbourhood.
1979
Tony Basile joins
In 1979, Tony Basile joined the business and soon took over the reins.
A second-generation Italian, Tony grew up in Island Bay where his father Antonino and uncle Mariano settled after leaving Sorrento, Italy, in the 1920s.
They were part of the close-knit Italian fishing community that helped shape Wellington’s seafood story, and that passion for good food and hard work still runs through everything we do today.
Next generation
Dion carries on
Tony and his wife Rosina raised their five kids around Wellington Seamarket.
The shop was their second home, filled with the smell of fresh fish, the sound of laughter, and the occasional family debate over who had the best whitebait fritter recipe.
All five kids grew up as part of the business, but Dion stuck around and has now stepped in to carry on the family legacy.
HYGIENE BUILT INTO THE SURFACE
Powder-coated and protected by BioCote®
Ecotile™ ceiling tiles feature BioCote® antimicrobial technology in their powder-coated surface, giving increased protection against bacteria, mould and fungi. The tough, moisture-resistant finish wipes clean easily, helping stores meet high hygiene standards.
BioCote® antimicrobialProtection against bacteria, mould and fungi.
Easy to wipe cleanMoisture resistant, on a suspended grid that is easy to clean.
NZBC code compliantSuited to food preparation and processing areas.
Global GreenTag™ certified, NZ made, Group 1-S reaction to fire. Available nationwide ex-stock in white and black, 600 × 1200 × 10mm.
Freshco Fruit Packhouse
Whakatū, Hawke’s Bay
Ecotile™ suspended ceiling tiles
2021 & 2026
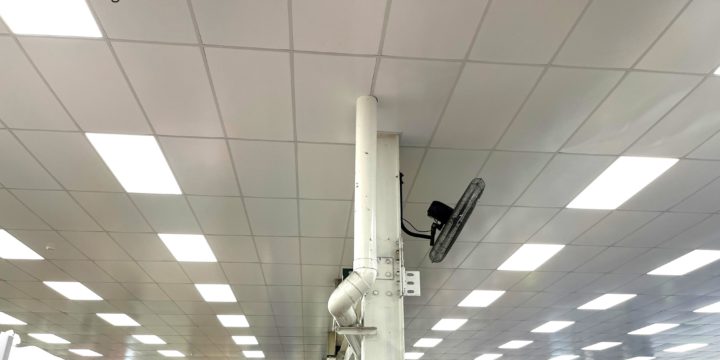
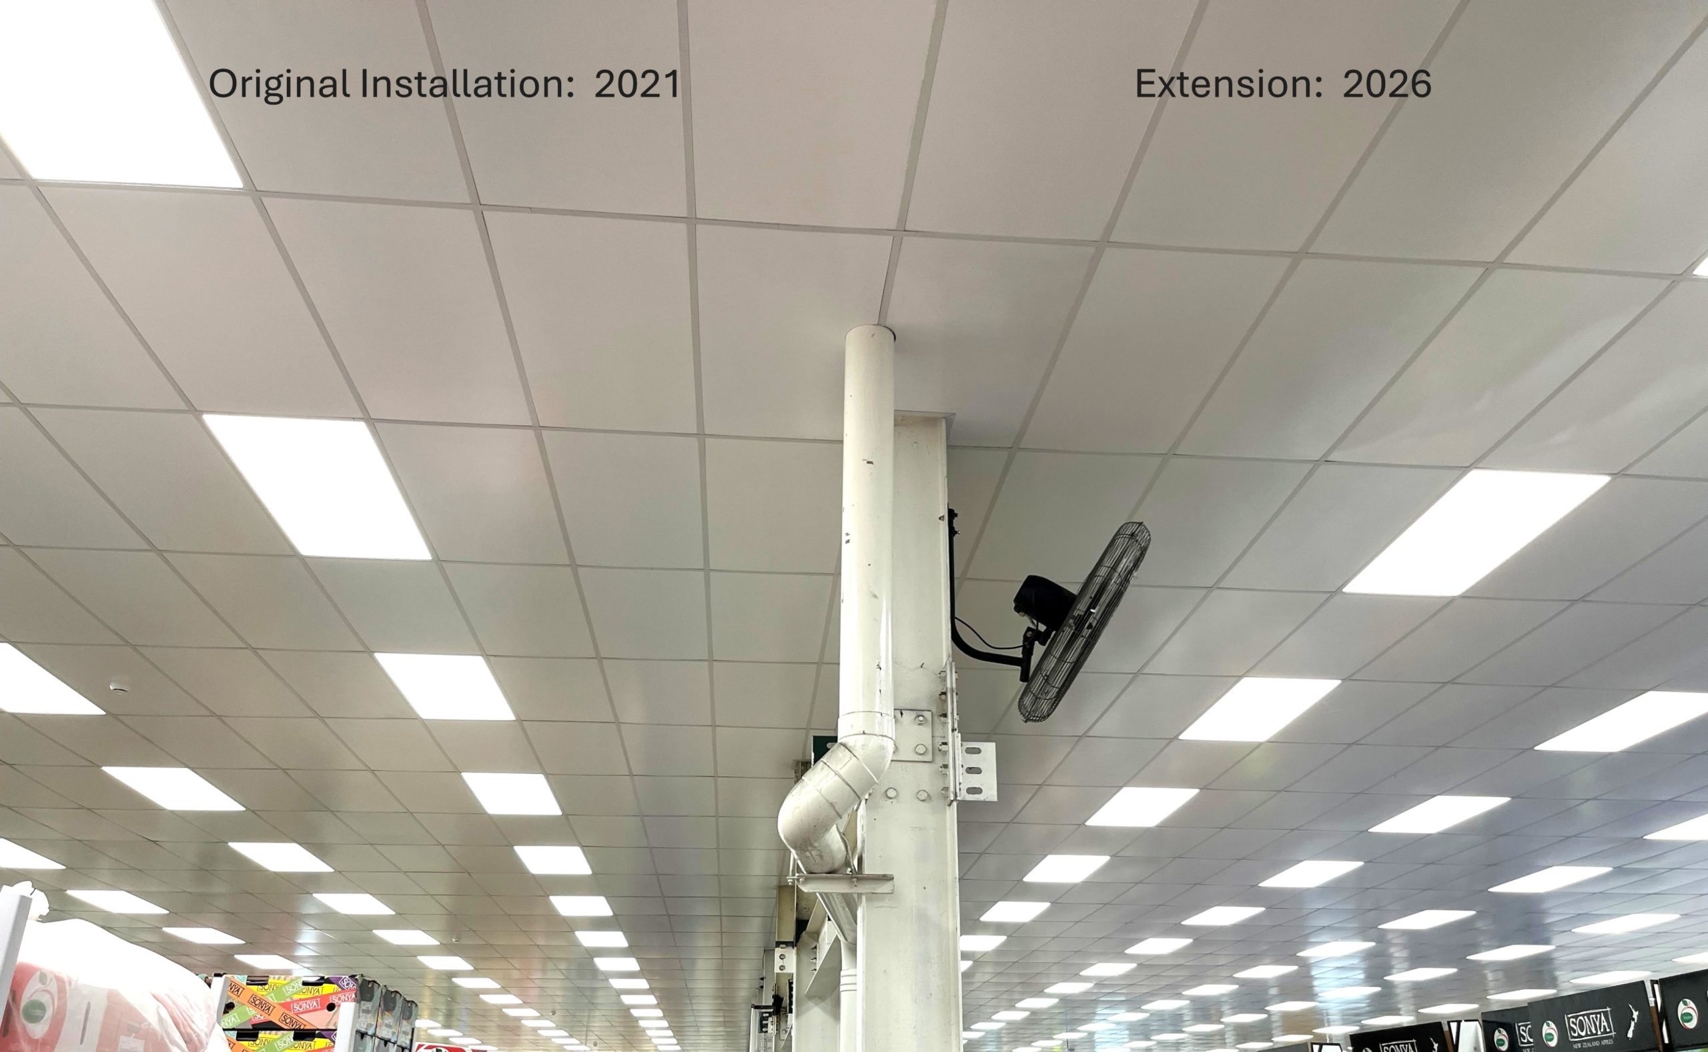
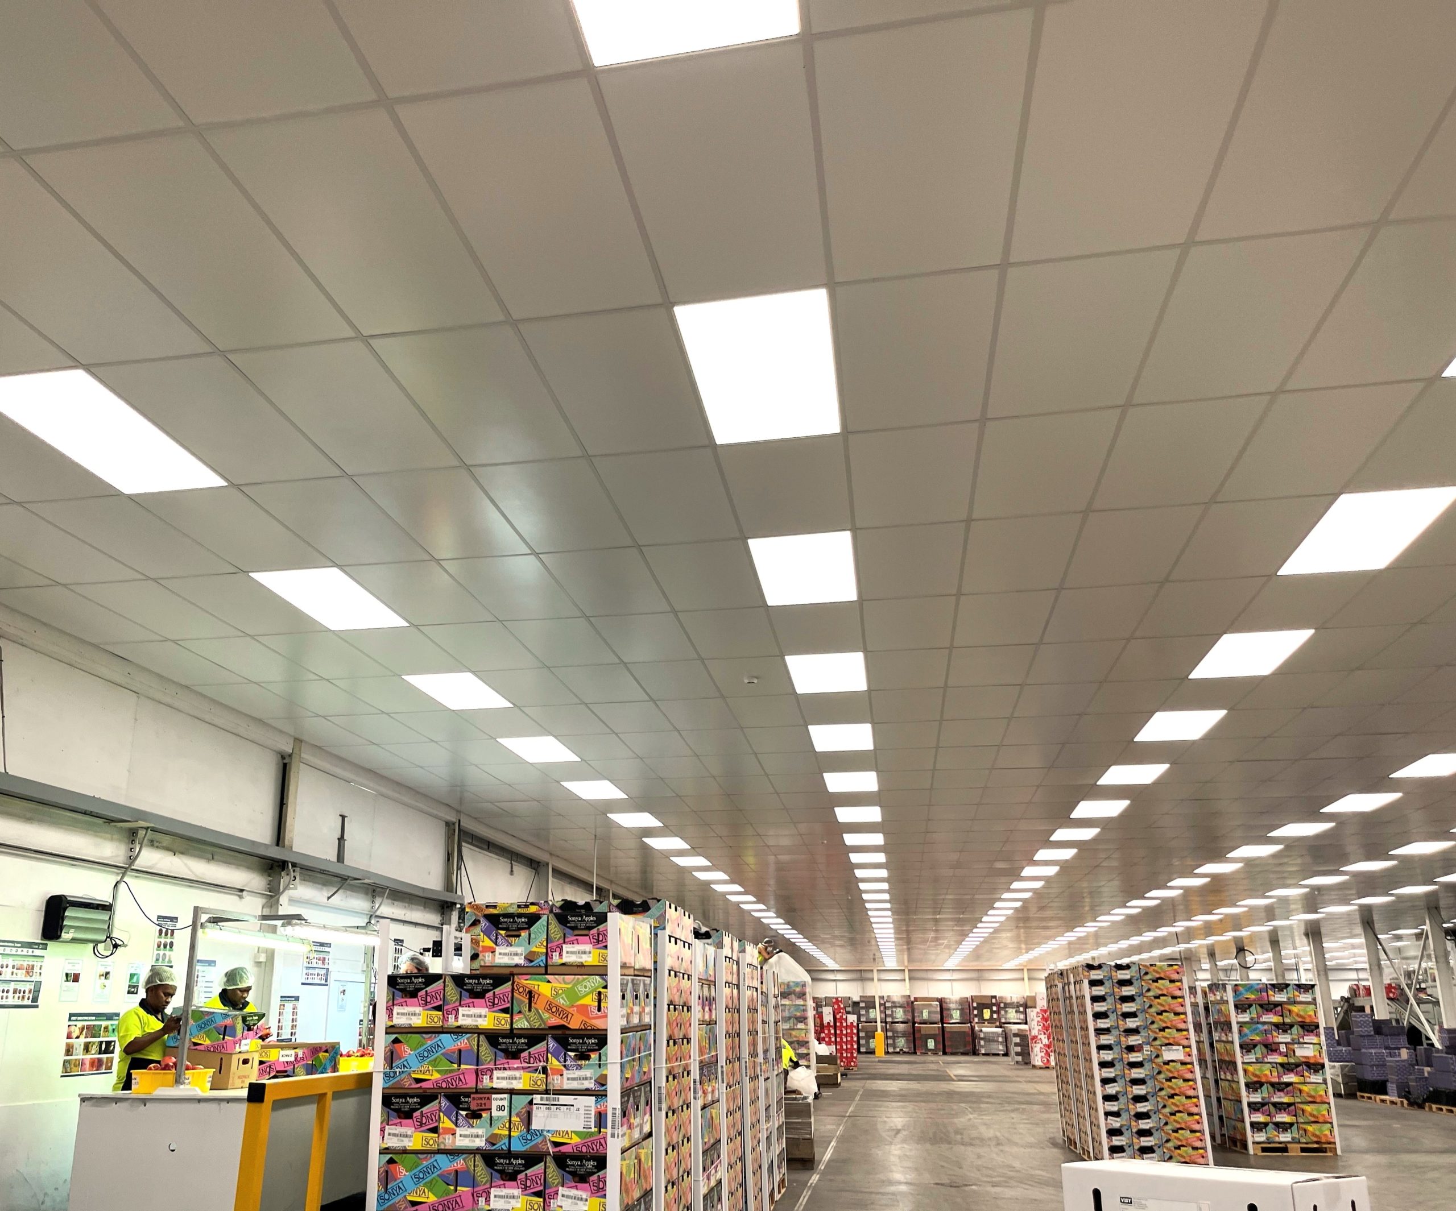
2,500m² of Ecotile above the apple packing lines at Whakatū.
2,500m²
Ceiling area
3,000+
Tiles installed
Two
Stages, 2021–2026
Freshco is a leading fruit export business, founded in Auckland in 1989, with orchards, packing houses, cool stores and offices in key growing locations throughout the country. It recently completed a two-stage renovation of its processing facility in Whakatū, Hawke’s Bay, involving a seismic building upgrade and refurbishment of the interiors.
The packhouse packs 1.8 million 18kg cartons of apples for markets all around the world. The business wanted to upgrade the visual appearance, but it was also crucial to choose a hygienic, easy-to-clean, low-maintenance ceiling surface to ensure longevity and maintain productivity. Climate’s Ecotile ceiling tiles ticked these boxes and were specified for the large two-stage project.
Ecotile is a prefinished plasterboard tile for suspended grid systems, featuring durable GIB plasterboard with a durable powder-coated surface. It has a Group 1-S fire rating and antimicrobial properties, making it suitable for food processing facilities where an easy-to-clean suspended grid is required. Made in New Zealand from sustainably produced materials, it is Global GreenTag certified.
We put the Ecotile suspended ceiling in for both the aesthetic side of things and to make it nice and easy to clean. I also like that it’s New Zealand made, sustainable and eco-friendly.
Rick Jones, GM Engineering, Freshco
“The upgrade came about because we wanted to do some alterations and bring the building up to current seismic standards, so we took advantage to also tidy up the buildings,” says Rick Jones, GM Engineering, Freshco.
Installation took place in two stages in line with the seismic strengthening programme, the first in 2021 and the second completed in early 2026. Rick notes that installation was straightforward, helping to keep the project on track. “Ecotile is quite an easy product to work with. We had to do alterations to stormwater pipes, for example, and were able to just add in a bulkhead. The system is modular which makes it nice and easy to work with.”
Over 3,000 ceiling tiles were installed across 2,500m². Although installed in stages over multiple years, the cleanability, colour consistency between batches and in-service performance have kept the overall appearance of the ceiling consistent.
The end result is a fresh look for Freshco’s Whakatū facility, backed by excellent durability and low maintenance. “Ecotile has a nice clean aesthetic that’s made our older building look a lot newer than it is,” says Rick. “I’d be happy to specify Ecotile in future developments as well as consider Climateline for in-house wall partitions and service area alterations.”
THE ECOTILE™ RANGEPre-finished plasterboard ceiling tiles for suspended grid systems
Board waste was less than 1% compared to the industry standard of 15%, which provided a significant cost saving. “The price of the material (board for board) is slightly higher than standard plasterboard,” explains Brad. By the time we added up the cost savings on labour, wastage and cleanup we actualised a cost saving.”
Climateline Standard and Aqua used for lining walls and ceilings
145,000m2 of Climateline supplied as cut to size panels
Delivered significant program efficiencies and reduced waste
March 2016 marked the completion of a landmark eight month project for Climate Surfaces,
supplying 145,000m2 of Climateline powder coated plasterboard sheets to ATCO Structures and Logistics in Western Australia. One of the largest producers of modular buildings in the world operating globally. The project, a workforce accommodation camp for a large natural gas project in Western Australia comprises 500 prefabricated accommodation buildings to house 2000 workers, plus support
service buildings such as dining rooms and ablution blocks.
For ATCO, it was the first time using powder coated plasterboard. General Manager Brad Tucker says that while this presented an element of risk (especially on a project of this scale) he was motivated by the significant advantages and value the product offered both ATCO and their client. A visit to Climate’s factory in Auckland gave Brad the assurance he needed.
Programe Efficiencies
A key driver for using Climateline was the speed of production it allowed says Brad. “Project time frames were tight, using the pre-finished product meant we didn’t need wet trades on the factory floor which allowed us to easily achieve an ambitious programe of four times (15m x 4.2m) buildings a day.” Climate delivered the ClimateLine sheets to ATCO’s plant in Perth; in house lots of cut-to-size panels ready to simply slot into place. Completed units were then transported more than 1500kms to the project site.
Superior Finish and Performance Created by the application of Climate’s powder coating, thermally fused to a plasterboard
substrate, Climateline’s finish is consistent, VOC free and durable.
ATCO was extremely pleased to deliver such a high-performing product to the client.
“From a supplier standpoint Climate was one of the success stories of the project,” Brad says. “We are very happy to continue working with Climate and using Climateline.”
Niche Modular’s delivery of the Mahinawa Specialist School’s newest Satellite Unit at Porirua College, New Zealand, demonstrates how volumetric construction, when matched with aligned materials and systems, can meet complex educational needs with speed, quality and control.
Mahinawa caters to students aged 5 to 21 with intellectual, physical, emotional and behavioural challenges. With high staff-to-student ratios and integrated therapeutic and educational support, the school required precise, high-performance interior finishes suitable for a sensitive environment.
For Petone-based Niche Modular, the project aligned well with its modular approach. The company—now New Zealand’s largest modular builder—focuses on delivering 95 per cent of each building offsite. This factory-first strategy enables greater consistency in finishes, quality assurance and speed to site.
Rick Bell, Business Development Director at Niche Modular.
“If we can build it in the factory, we will, whether it’s a deck, a stair, or something custom,” said Rick Bell, Business Development Director at Niche Modular. “The goal is always to reduce what needs to be done onsite and improve overall efficiency.”
For Mahinawa, Niche used ClimateLine prefinished plasterboard from Climate Surfaces for all internal wall linings. Designed for prefabricated construction, ClimateLine’s coated GIB substrate removes the need for plastering or painting, reducing both labour and drying time.
“For us, it was the efficiency of being pre-finished while maintaining acoustic value,” said Bell. “It’s glued, not nailed—simple, clean, and it removes trades from the equation.”
Niche Modular used ClimateLine prefinished plasterboard by Climate Surfaces for all internal wall linings.
Bell estimates that using ClimateLine has led to a significant reduction in internal wall costs compared to traditional methods. “We’re saving around 30 per cent by eliminating fixing, stopping and painting,” he said. “There’s less waste too—everything is cut precisely, and we only trim for skirting.”
That level of simplification matters in modular construction, where the sequencing of factory-based trades must be tightly managed. For Niche, ClimateLine’s prefinished nature contributes to consistent throughput in its Lower Hutt facility, which spans more than 3,500 square metres.
“You don’t want painters and stoppers coming into your factory when your core objective is flow-line production,” Bell said. “It’s quicker, cleaner and reduces rework.”
Mahinawa School’s modules were fully lined, with joinery and services installed prior to transportation. Because the boards are factory-finished, they eliminated the risk of paint cracking or surface delamination during handling and installation.
“Because we’re transporting fully lined modules, we needed a wall finish that would hold up across multiple movements and installations,” Bell said. “We’ve tested other systems, but ClimateLine consistently holds up. No delamination, no cracking, just install and move on.”
The relationship between Niche and Climate Surfaces dates back over seven years, originating from an earlier phase of modular development that preceded Niche Modular’s current structure. That foundation laid the groundwork for ongoing collaboration and has seen ClimateLine become a core part of Niche’s internal fit-out strategy.
“We see ClimateLine as a product that aligns with the offsite methodology,” Bell said. “It’s all about simplification and precision.”
To manage compliance, quality and construction tracking, Niche uses a cloud-based documentation platform that supports both factory and site operations. The system enables digital sign-offs and photographic inspection workflows in place of on-site checks.
“Our local council doesn’t even come to the factory because it’s all documented digitally,” Bell said. “All inspection phases are photographed, logged, and submitted as part of a structured approval process.”
That integrated workflow helps Niche maintain pace and control across multiple projects. The company recently completed Wellington Hills College in just 100 days—a 16-classroom build on a greenfield site.
“It’s unheard of, but it only worked because of the experience we’ve gained beyond traditional construction methods,” Bell said. “It’s things like site works, landing, and the people we have within the company—how efficient they are at design, construction, and the factory.”
While Mahinawa’s scale was modest, its delivery was no less complex. The requirement for hygienic surfaces, reduced trades and minimised site disruption made ClimateLine a natural fit.
With a Group 1-S fire rating and impact resistance suited to institutional settings, the product is designed for health, education and high-traffic environments. For modular builders like Niche, its benefits are magnified by the efficiencies of offsite fabrication.
The Mahinawa School project reaffirms how matching building methodology to material specification delivers both programme and performance benefits. For Niche Modular, it’s an approach grounded in practice.
“We’re not just building boxes,” Bell said. “We’re building systems that work.”
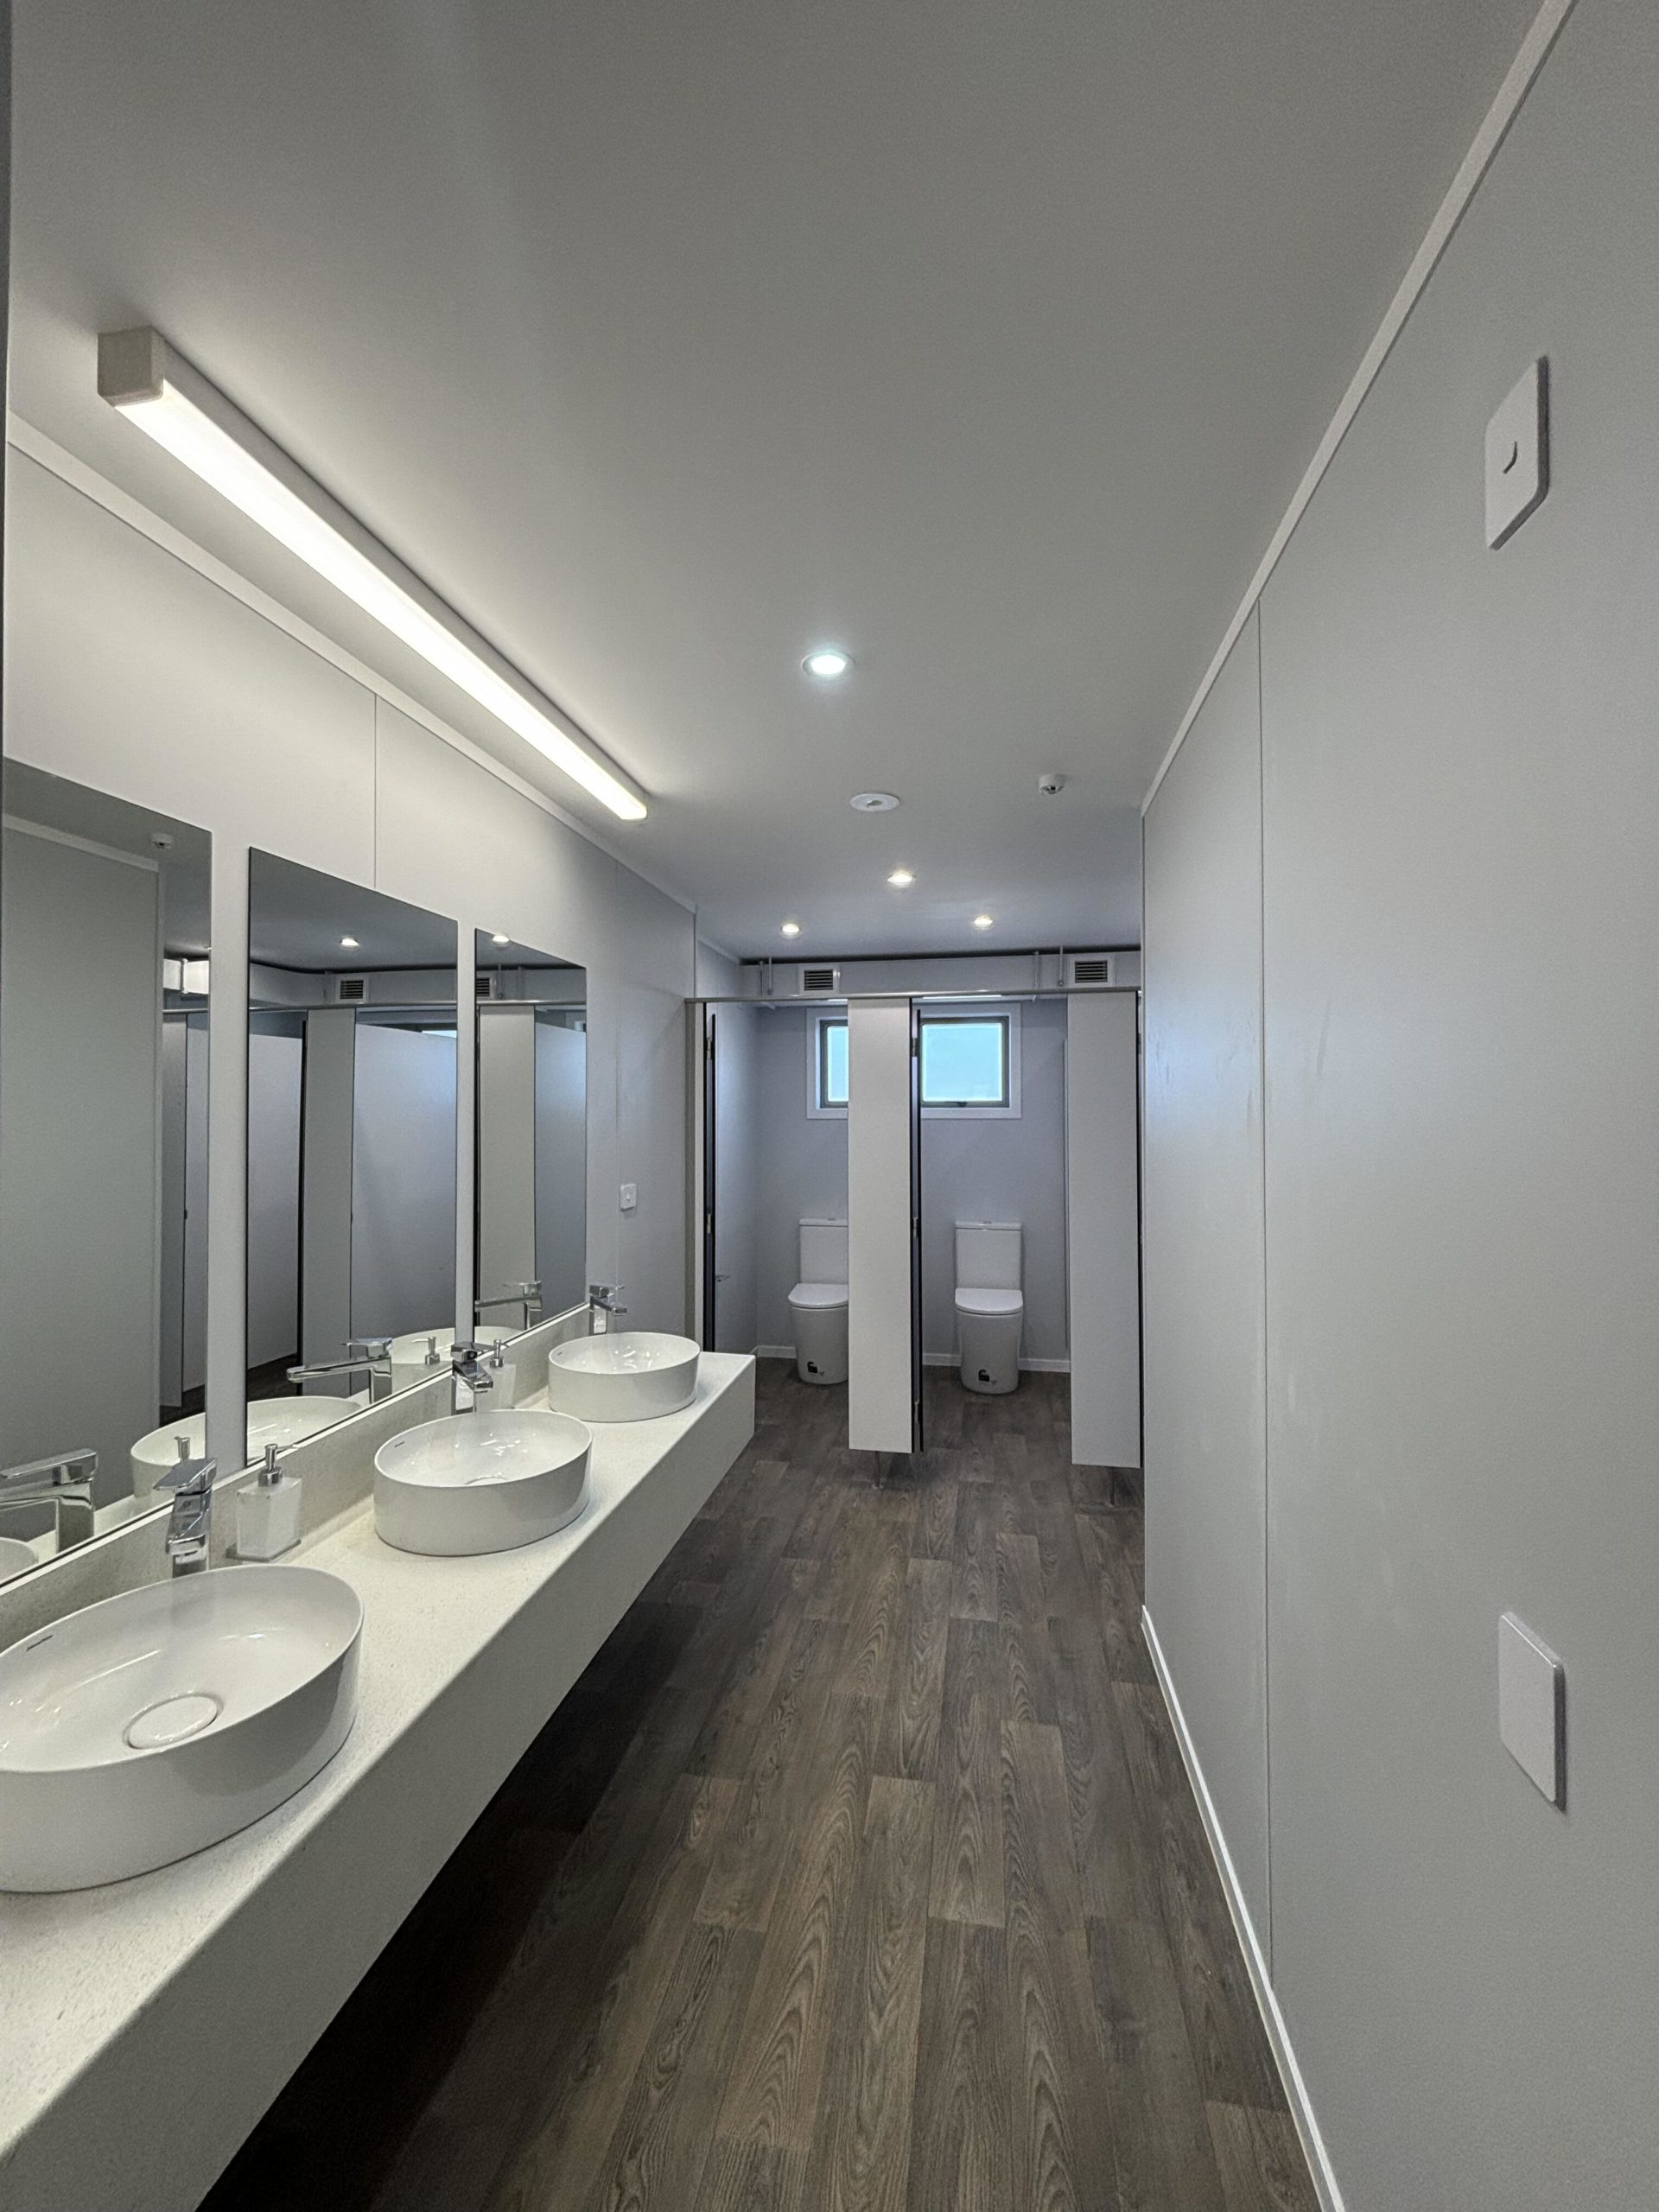
Wet area and high hygiene wall lining solution made 100% in NZ, that won’t break the budget. Climateline® is a suitable alternative to other pre-finished panels that will save you money, while still delivering the performance required from a factory coated panel product.
✅NZ made Gib® plasterboard with a Climate® powder coated surface
✅Rated Group 1-s reaction to fire so it’s ideal for commercial interiors
✅Moisture & abrasion resistant powder coated surface
✅Now with BioCote® to reduce mould, fungi growth & surface stains
✅Certified Global Greentag
✅Bright white, off-white, matte black, grey + custom colours
✅Standard panel sizes in standard and wet area grade boards
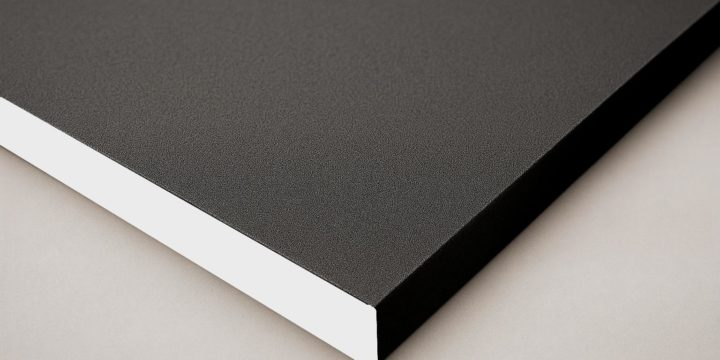
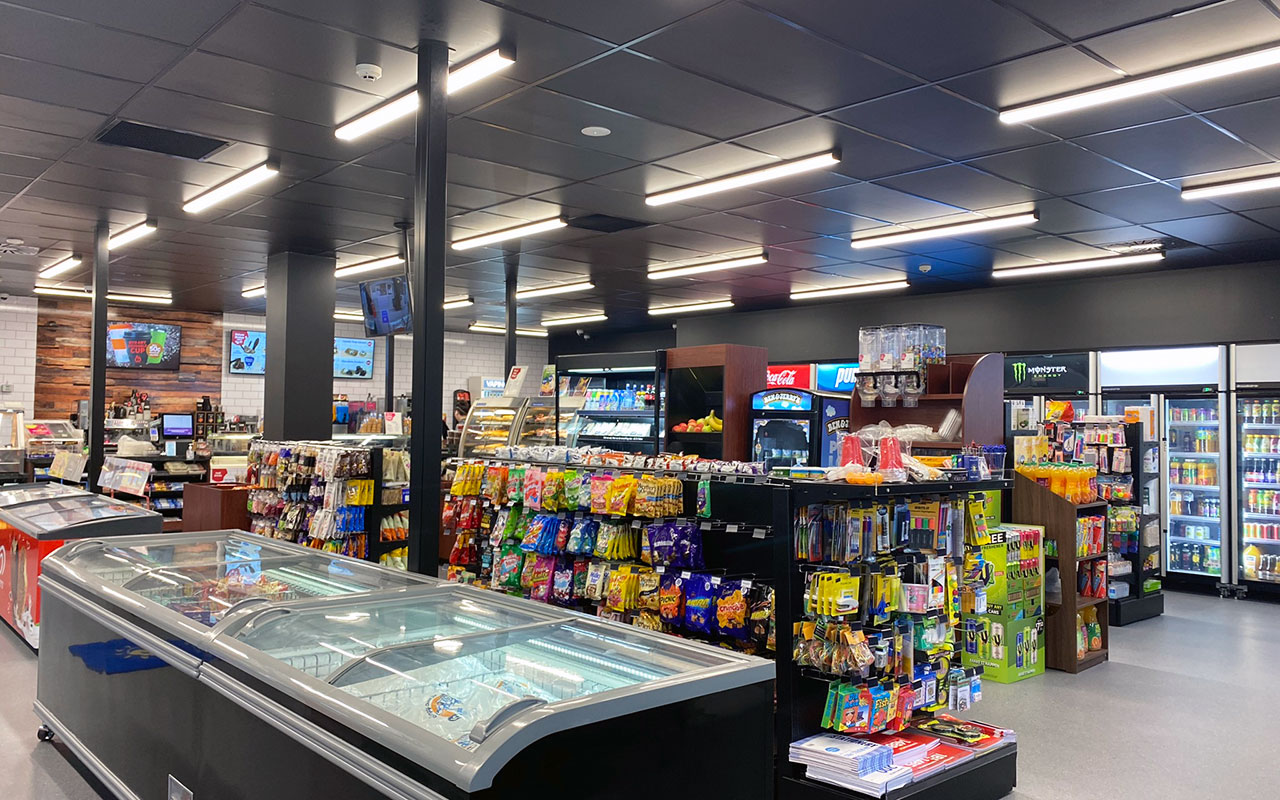
Ecotile™ – NZ made plasterboard ceiling tiles featuring a durable powder coated surface for use in suspended ceiling systems.
The matte fine texture powder coated surface provides a consistent and durable finish where a black finish looks great.
✅NZ made Gib® plasterboard, rated Group 1-s reaction to fire
✅White, black, grey and custom colours
✅No VOC, low carbon footprint (assessment available on request)
✅Moisture & abrasion resistant surface that’s easy to wipe clean
✅Now with BioCote® built into the coating to reduce mould & fungi growth & staining
✅Certified Global Greentag – easy assessment of contributions towards NZ green building standards
✅CAC 43 & light reflectance value 94
✅Standard size plus 600x600mm made to order
Ideal for retail, hospitality, offices, aged care, medical facilities…. anywhere an economic and hygienic ceiling lining is needed. Used in commercial interiors since 2006.
Plasterboard is the primary material of choice in New Zealand for the interior surface of walls and ceilings. Plasterboard is economic, easy to install, fire-resistant, non-toxic, long-lasting, repairable and usually manufactured locally. A limiting attribute, however, is that the finishing methodology is very laborious and slow; it requires significant downtime while waiting for the plaster and paint to dry. Clients expect monolithic walls where plasterboard is concerned, and while improvements on method and materials have been made to speed up the finishing process, it remains an inefficient process no matter the increments of advance.
Some solutions include an experimental initiative in Japan using a robot to install the product. Another is to eliminate joins entirely by using very large boards installed at a factory or site, be it gypsum or wood-based materials. Another solution somewhere in-between these and somewhat more practical is to eliminate the plaster and paint process. This would mean that a room which takes 40 hours to plaster and paint including the drying times, would only take 24 hours. In the prefab context, this idea plays an even more important role by increasing production output significantly by eliminating application and drying times of plaster and paint. Production output and reduced lead times equate to significant savings that could be passed onto the client.
In order to address the preference for a monolithic finish while unlocking the productivity potential for a pre-finished panelised plasterboard system, Climate has developed a longer and wider sheet that is up to 4.8m long x 1.35m wide, to enable a horizontal fixing format suitable for most wall sections. This is complemented by a slim profile aluminium extrusion finished with the same powder coating as the powder coat board surface for a perfect match. The resulting look is a contemporary and clean appearance with a single horizontal line. This simple yet profound change enables the industry to unlock the significant economic value of such a method while delivering a finish the client will value.
The construction of the new ELIM Christian Centre in Pukekohe has seen an old factory converted into a modern church with a main auditorium for 350 people along with breakout rooms for various activities. To modernise the interior and make it fit for purpose, the ELIM team chose to line existing and new partition walls with ClimateLine pre-finished plasterboard panels with matching aluminium joiners.
“We wanted to achieve a very modern, sharp look,” explains Project Manager, Bill Kathagen, ELIM. “We could have used paint, but we’d heard about Climate’s pre-finished product and thought it’d be very good for our project. The main benefit for us was that the surfaces are pre-painted and pre-coloured.”
For the walls of the 350-person auditorium, 10mm ClimateLine powder coated in Black matt finish with the new Slimline jointer was selected. “We went with the black so that we could easily control the artificial lighting in the auditorium,” explains Bill. With the high walls of the auditorium, installing pre-finished plasterboard simplified the construction process. “The walls are massive — 6m high and 20m long,” says Bill. “If it had just been finished with ordinary plastered joints and painted, it would have been a very big job. It would have been extremely difficult to get it as clean and tidy as this product.”
In the break-out areas, the ELIM team opted for ClimateLine powder coated in Resene Half Iron, a light off-white which helps create a sense of space in those rooms. “The walls in these spaces are still very high at 4m, so the lighter coloured walls create a nice, light airy feel,” says Bill.
Installation of the wall linings was completed by FBS. While the large panels made for a big installation job, the process was quick and simple with linings attached to lightweight steel framing. For Phill Ford, Builder, FBS, the use of Climate’s products helped simplify the job. “There’s no plastering, no sanding, no dust, no painting, no fumes,” he says. “I haven’t seen anything like that here in NZ before.” With the ELIM centre located next to a food preparation facility, the minimisation of dust was a huge benefit.
Phill adds that should any damage occur, repairs will be simple and cost-effective. “If you get a hole you don’t need a builder, a plasterer and a painter, you just take the sheet off and replace it, so that’s a real advantage.”
With the time-saving benefits and high-quality finish of the ClimateLine plasterboard system, both client and builder are very pleased with the final result — sleek, low-maintenance walls for the church interior. “It’s exceeded our expectations,” says Bill, “It looks fantastic and has saved us time and money in terms of plastering and painting.”
Because of a need to save time and create a specific design aesthetic, Tauranga architect Richard Hale specified ClimateLine pre-finished plasterboard in his latest commercial project.
During construction he discovered there was more to ClimateLine than he initially thought.
ClimateLine is a pre-finished plasterboard that eliminates the need for stopping, sanding and painting, therefore cutting down on labour time and costs, and ridding building sites of dust and mess.
“Rayonier is an American forestry management company and we were hired to refine the office, enhance interoffice communications and create a more presentable space,” Richard says. “They wanted us to use a lot of timber products and we had only a strict six week window to strip out and rebuild a 250m² office.”
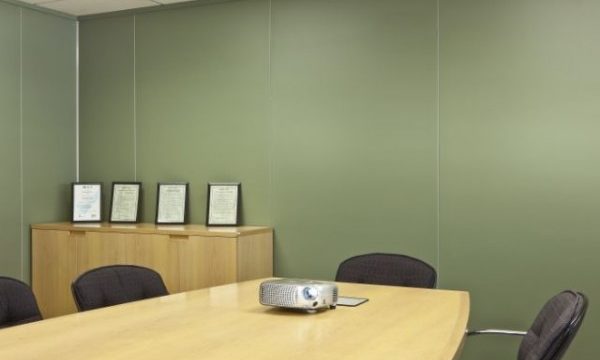
Due to the expanse of timber Richard planned to use a negative detail. He learnt that ClimateLine would be able to achieve a similar look, with its knife-edge hinging system in a contrasting finish. ClimateLine would also save crucial time and could be custom coloured in the company’s corporate shade.
“It was easy to put up and involved no stopping, sanding or painting which can often take a couple of weeks to complete.” Richard says. “This was a high-IT environment but we didn’t have to use drop sheets or worry about dust getting into the equipment. Plus it was winter which is traditionally a difficult time to get paint dry quickly.”
Builder Jeff Parkes of Jafa Construction says he hadn’t used ClimateLine before and was curious about its benefits.
His thoughts post-installation? “Brilliant.”
“It was easy to install, fitted together well, was easy to work with and reduced the amount of clean up because there was no dust created in the construction process. I was worried about handling it but there’s so much strength in it; it’s a very strong product.”
Because there was sub-contract work remaining after installation of the sheets, Jeff had concerns about accidental damage, but was pleased to discover the plasterboard came with a protective plastic coating that peeled off at the last minute to reveal a perfect finish.
“I would definitely use it again. It was very enjoyable to work with,” Jeff says.
Richard echoes his sentiments: “There is no way we would have finished this project on time if we’d used the traditional methods of stopping and painting plasterboard.”
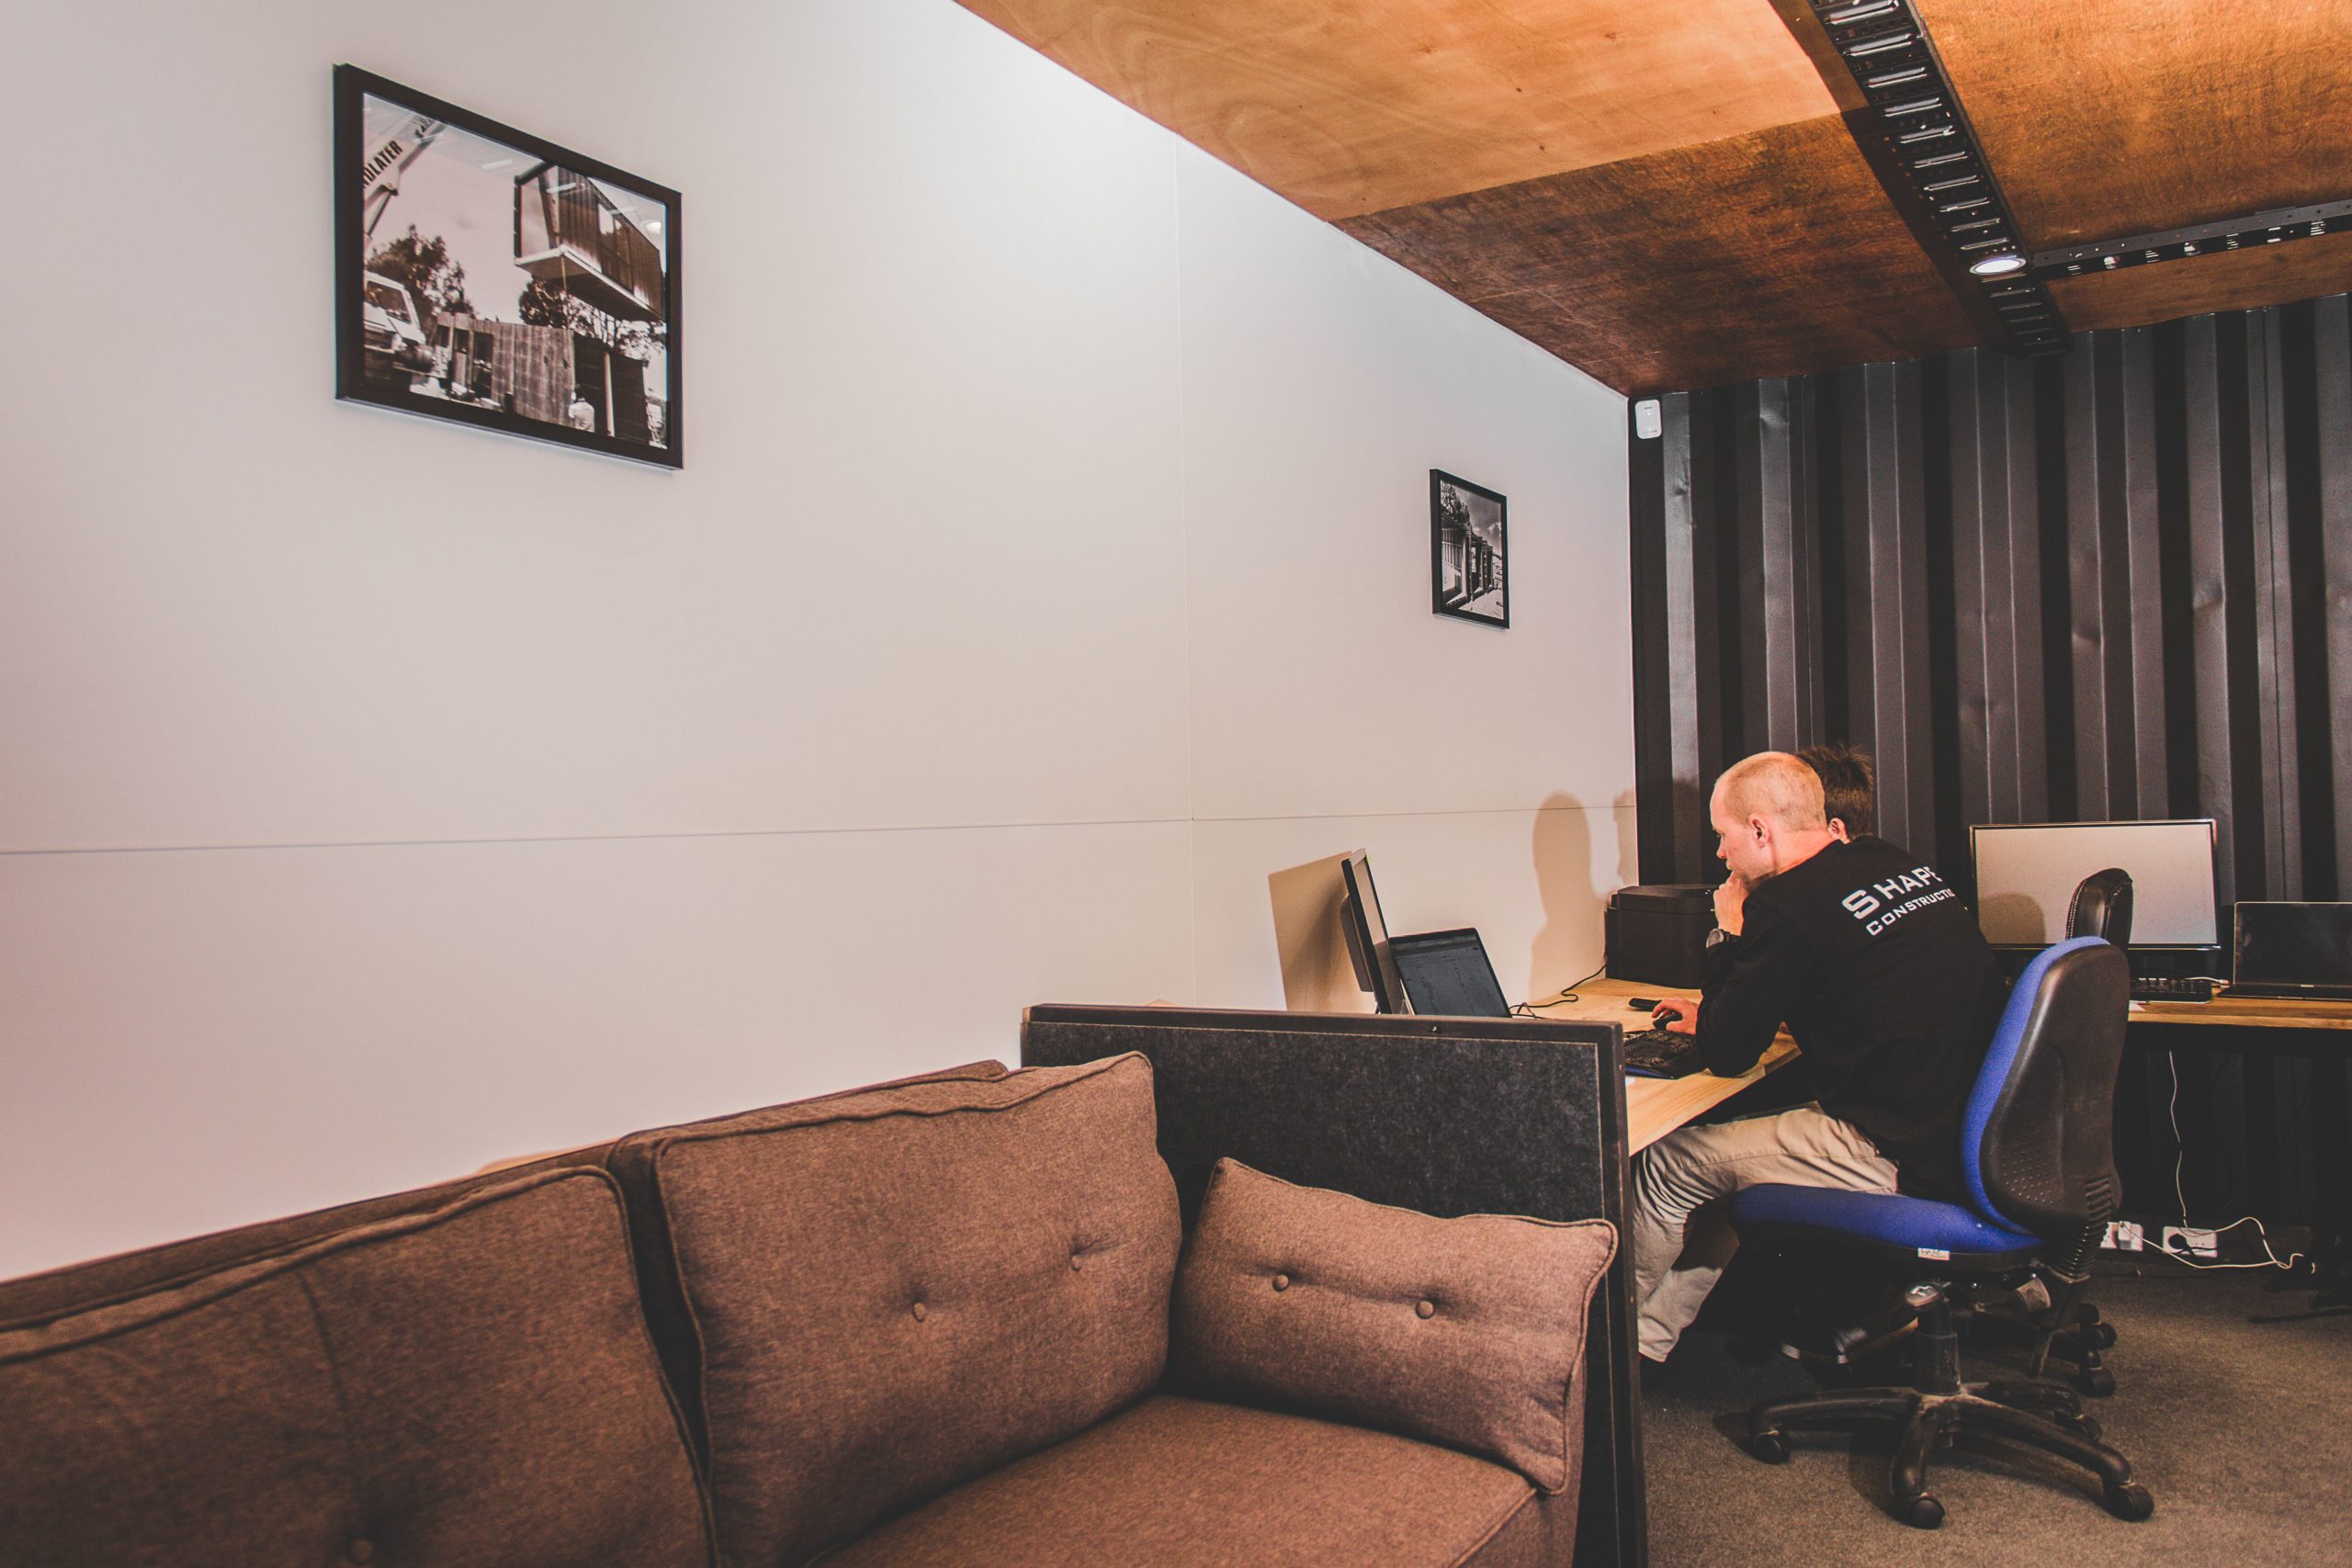
ClimateLine can be used in dry, wet and hygienic areas in both commercial and domestic projects. A range of joiners is available – in a colour-matched powdercoat finish or natural anodised finish – to suit all design specifications. The durable plasterboard can be found in many projects around the country including hospitals and medical buildings, restaurants, early childhood learning centres, transportable homes, offices and residential homes.
Register for an info pack on ClimateLine by July 26th 2013 and be in to win two nights accommodation at Ohtel in Wellington.




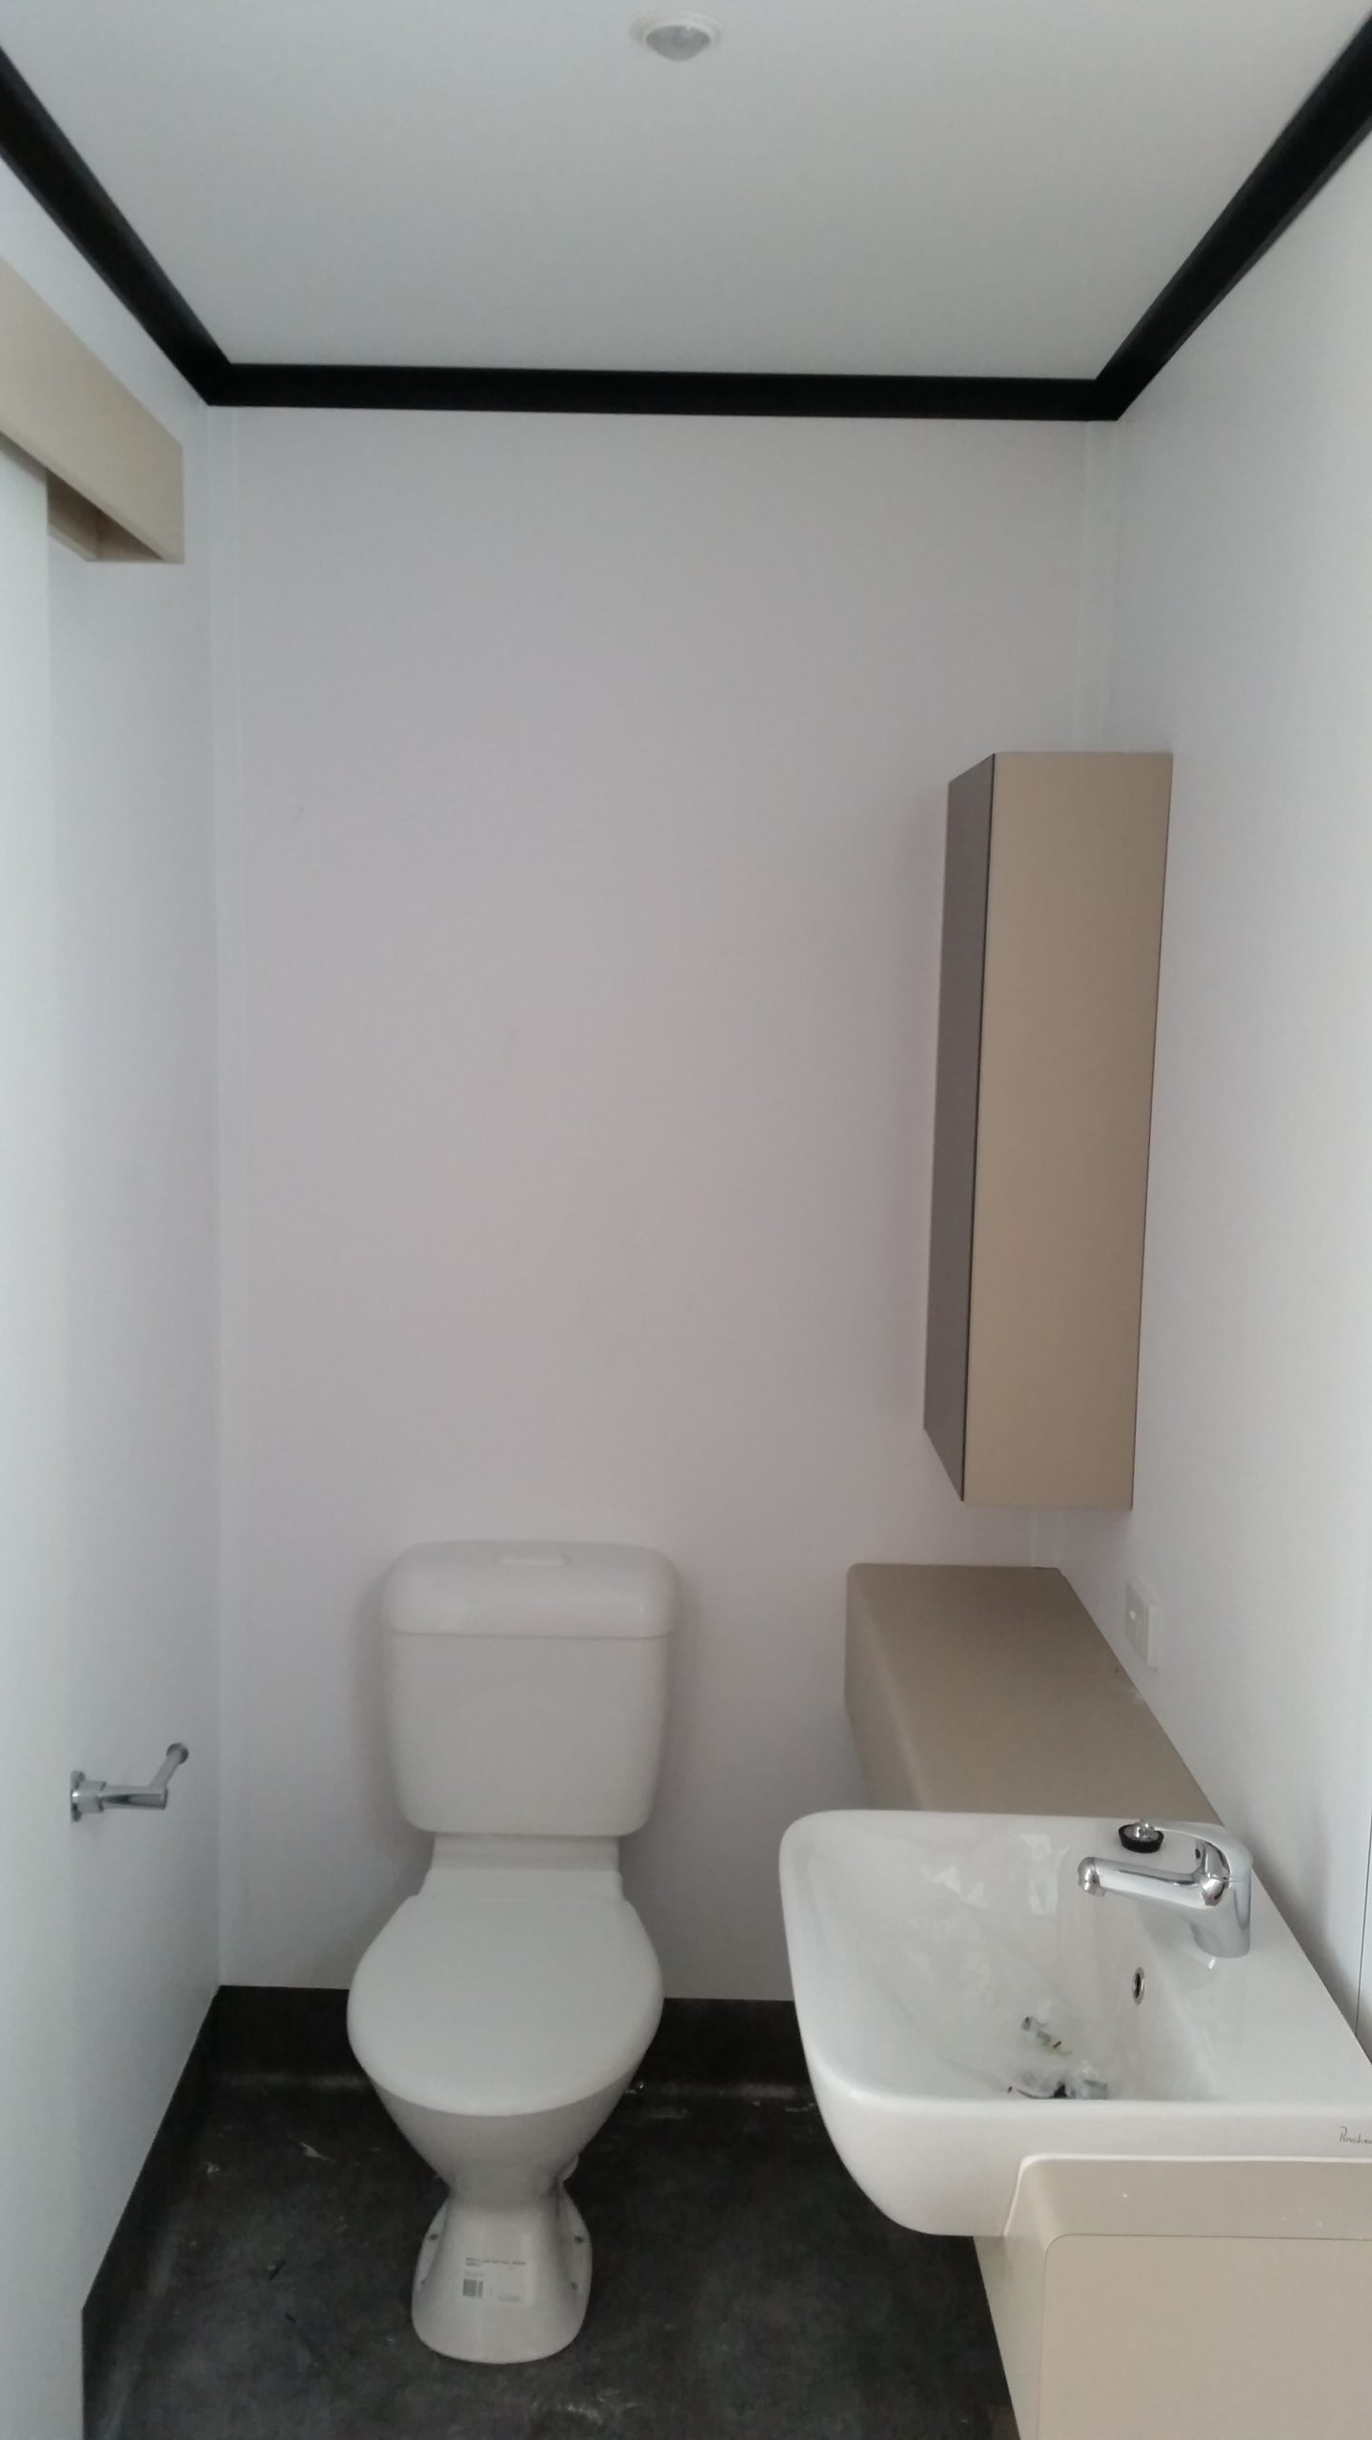
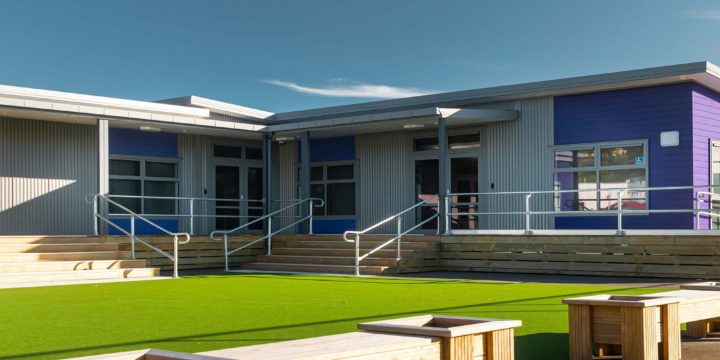


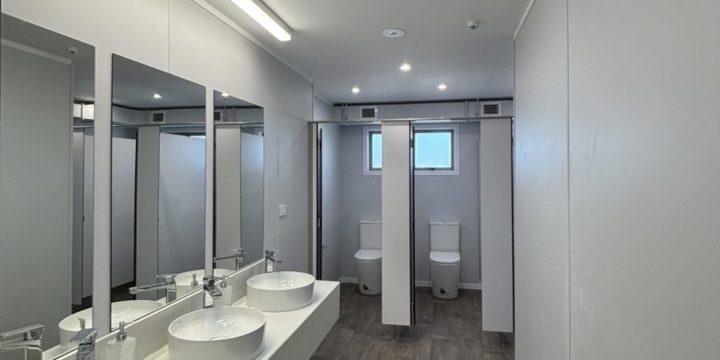

 Plasterboard is the primary material of choice in New Zealand for the interior surface of walls and ceilings. Plasterboard is economic, easy to install, fire-resistant, non-toxic, long-lasting, repairable and usually manufactured locally. A limiting attribute, however, is that the finishing methodology is very laborious and slow; it requires significant downtime while waiting for the plaster and paint to dry. Clients expect monolithic walls where plasterboard is concerned, and while improvements on method and materials have been made to speed up the finishing process, it remains an inefficient process no matter the increments of advance.